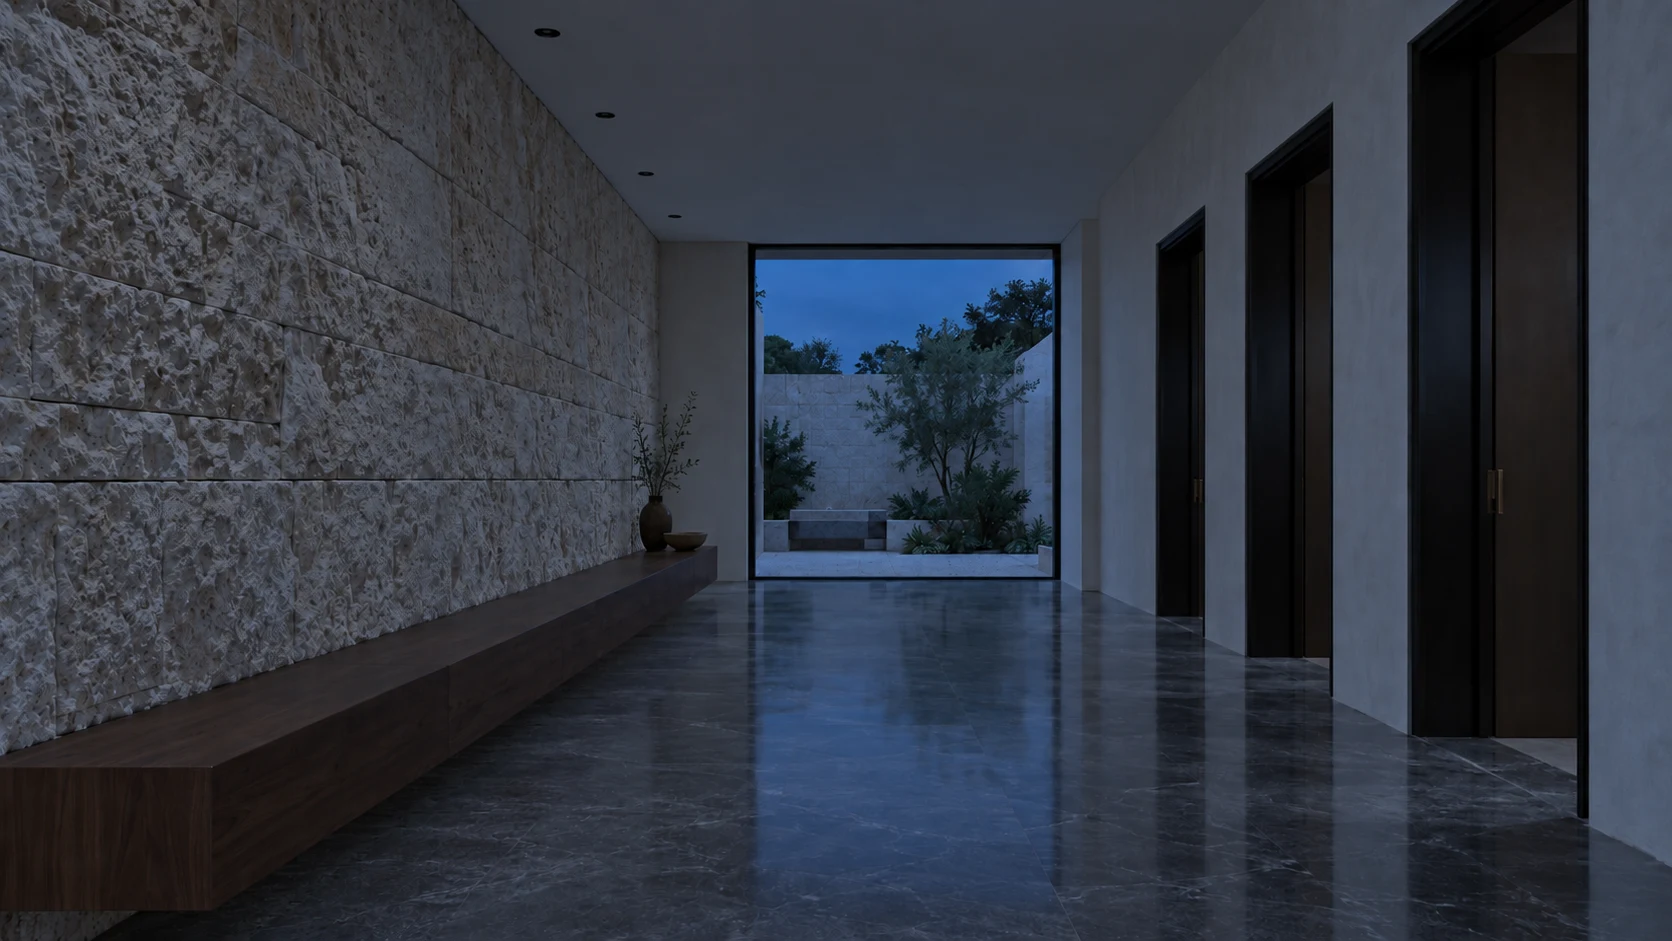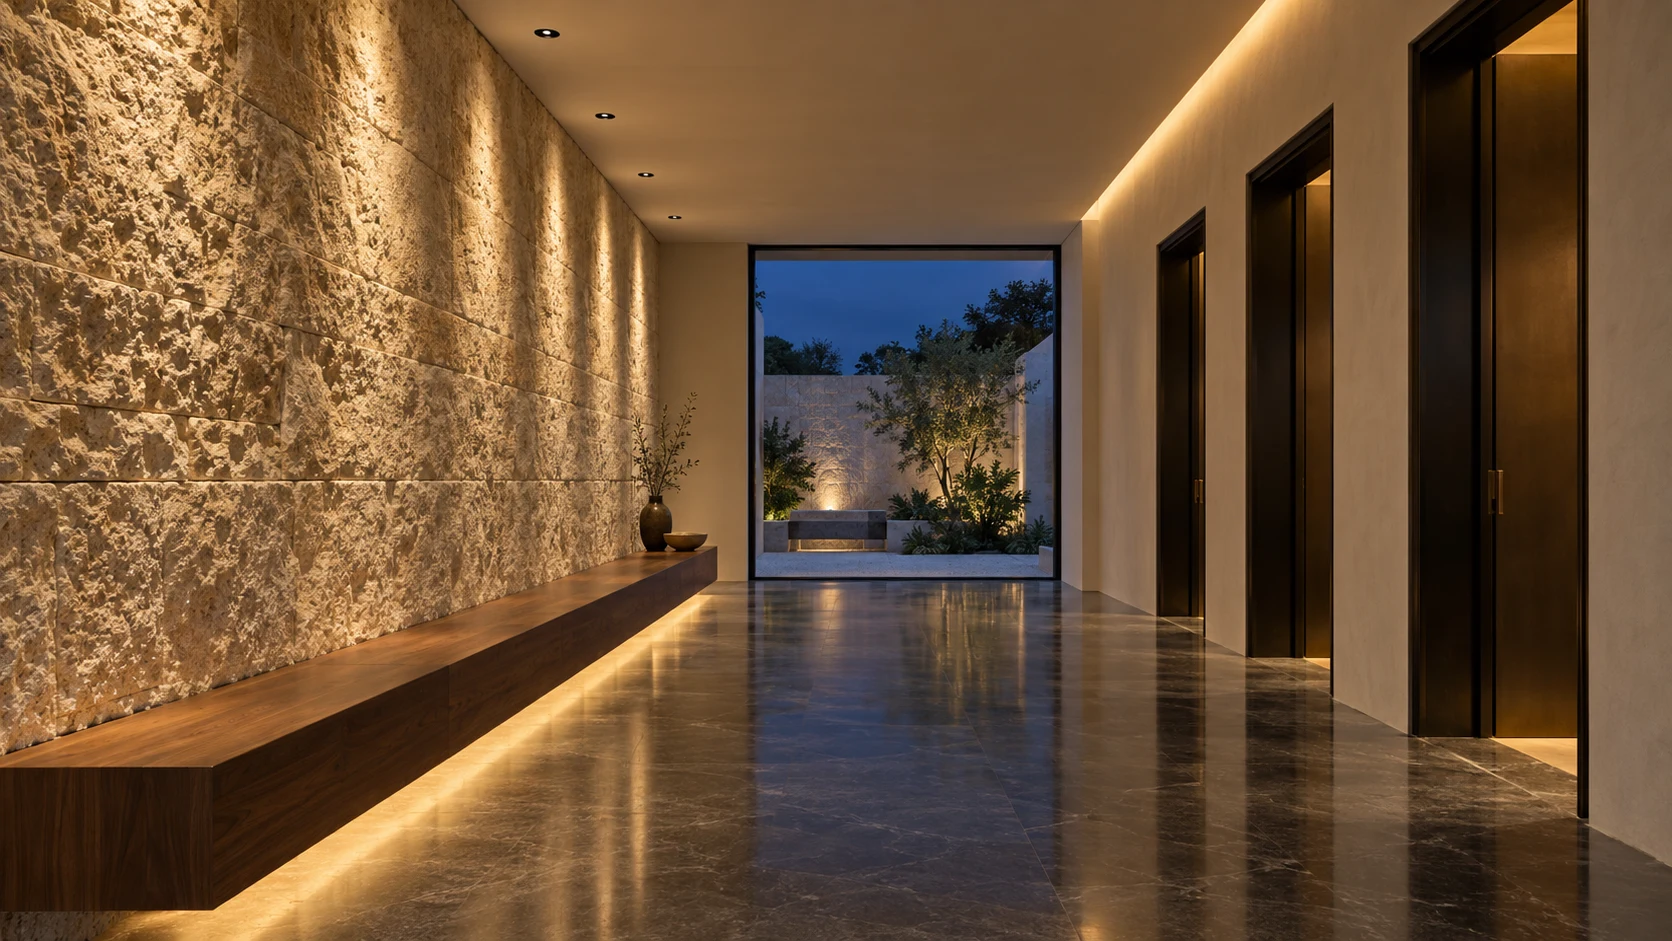
A stone courtyard at dusk before its lighting comes on The same courtyard once the architectural lighting is running Veil WW‑02 soffit cove Trace LN‑03 column grazing Frame DL‑01 tree uplight
Architectural lighting

Drawn in lines. Built in light.

Architecture comes alive in light. Three fixture families — graze, wash, guide — and one visual language across them. See the systems

Every point of light here is a product below. Tap one.

Drawing the plan 00%
Approach

Light is not the finishing touch. It decides what a material looks like, where people walk, and whether a room feels generous at ten o'clock at night.

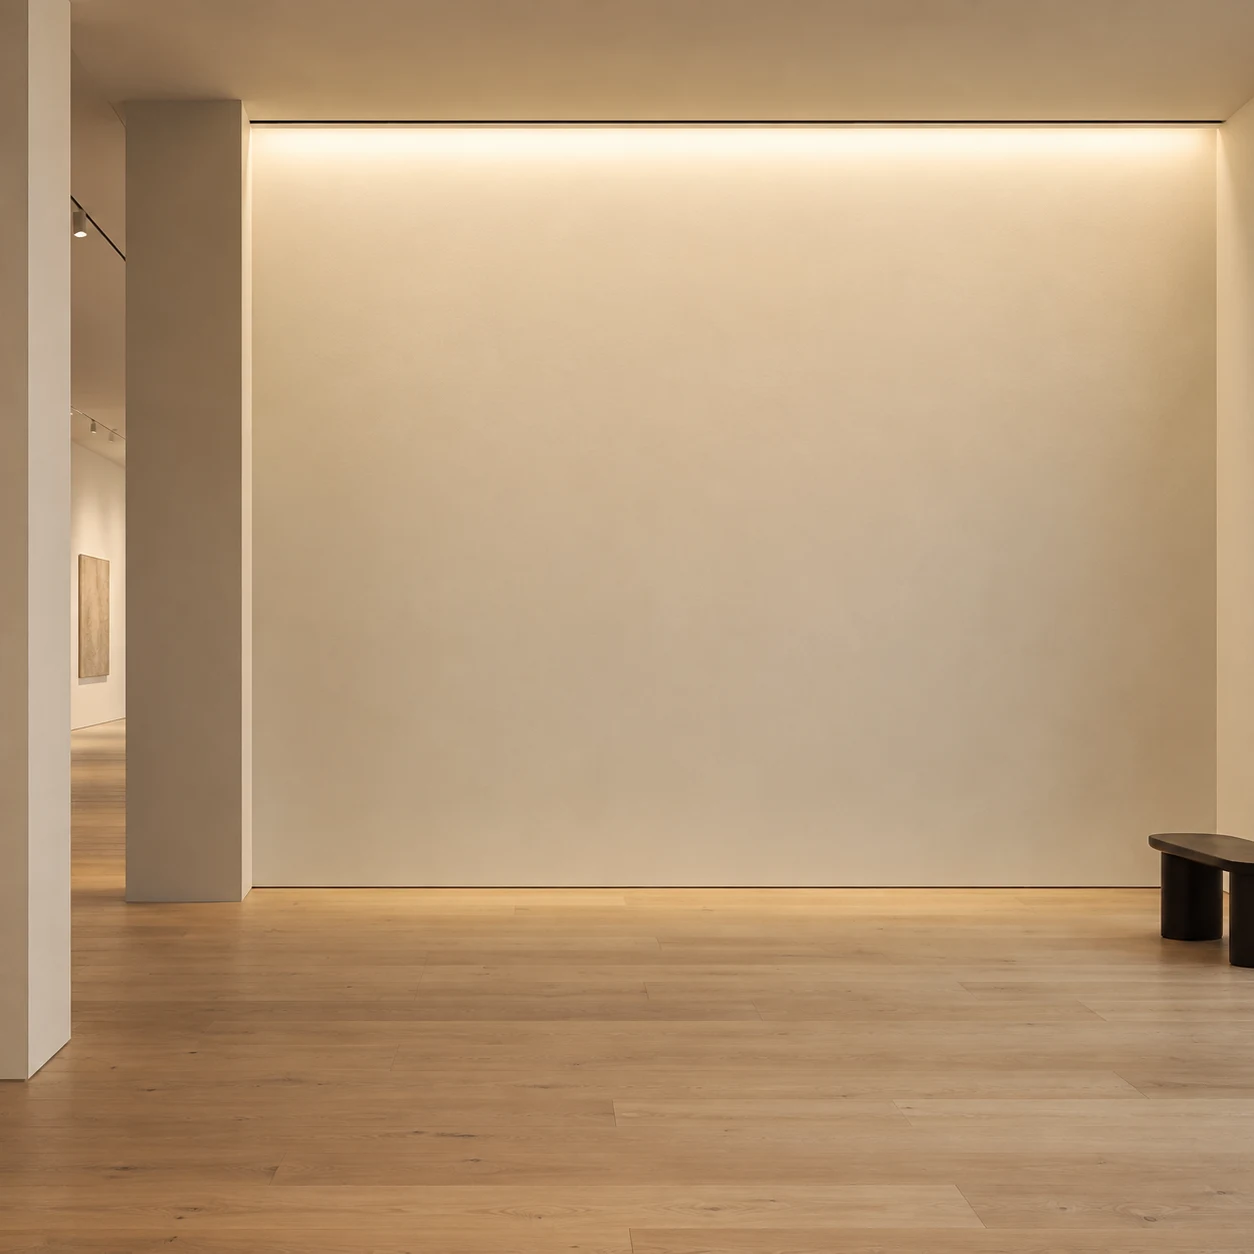
We light the surface,
not the room.

Point light at walls and ceilings and the space grows. Point it at the floor and the space shrinks. Most of our work is deciding which surfaces deserve the light — then choosing the smallest fixture that can do it.

See the systems

Three families

Each family does one thing well. Together they cover almost any interior or façade scheme without mixing visual languages.

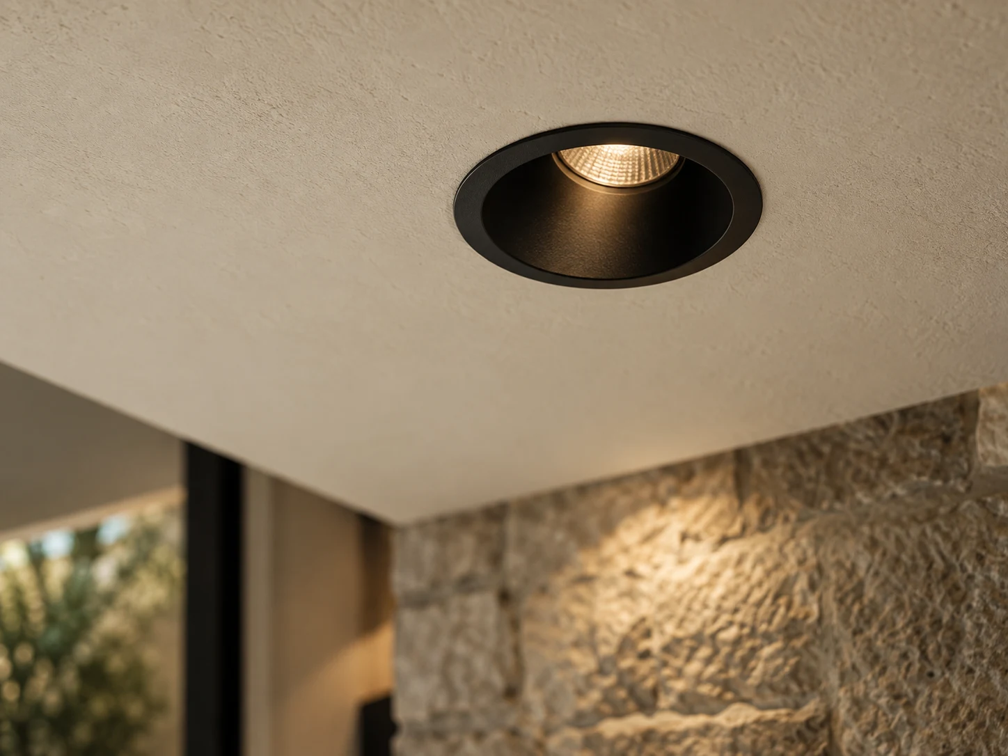
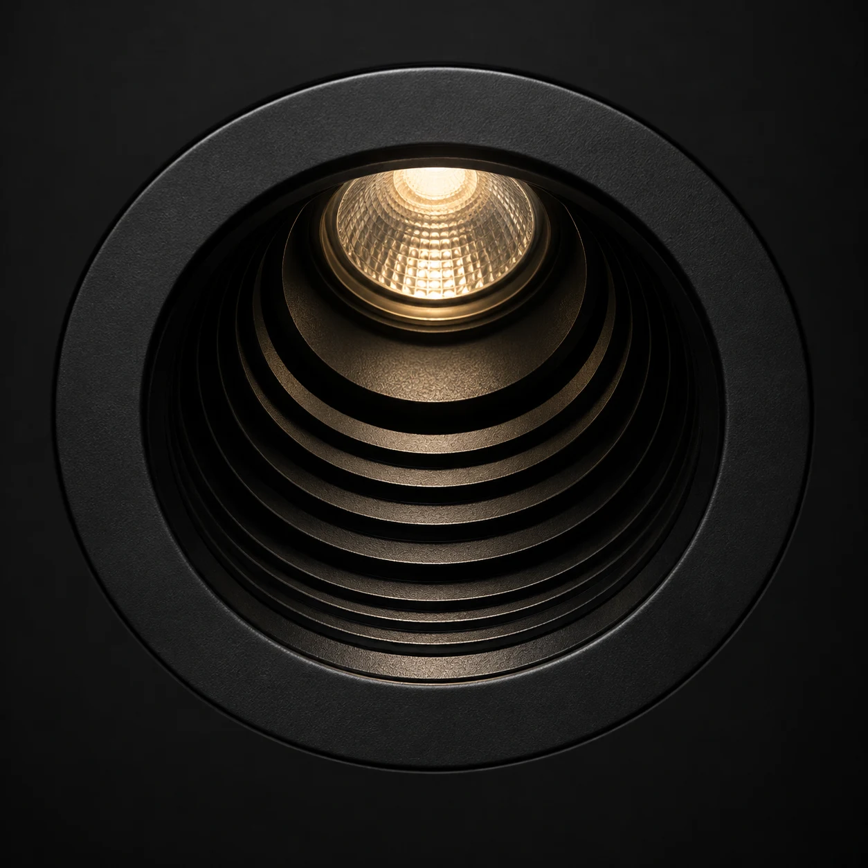
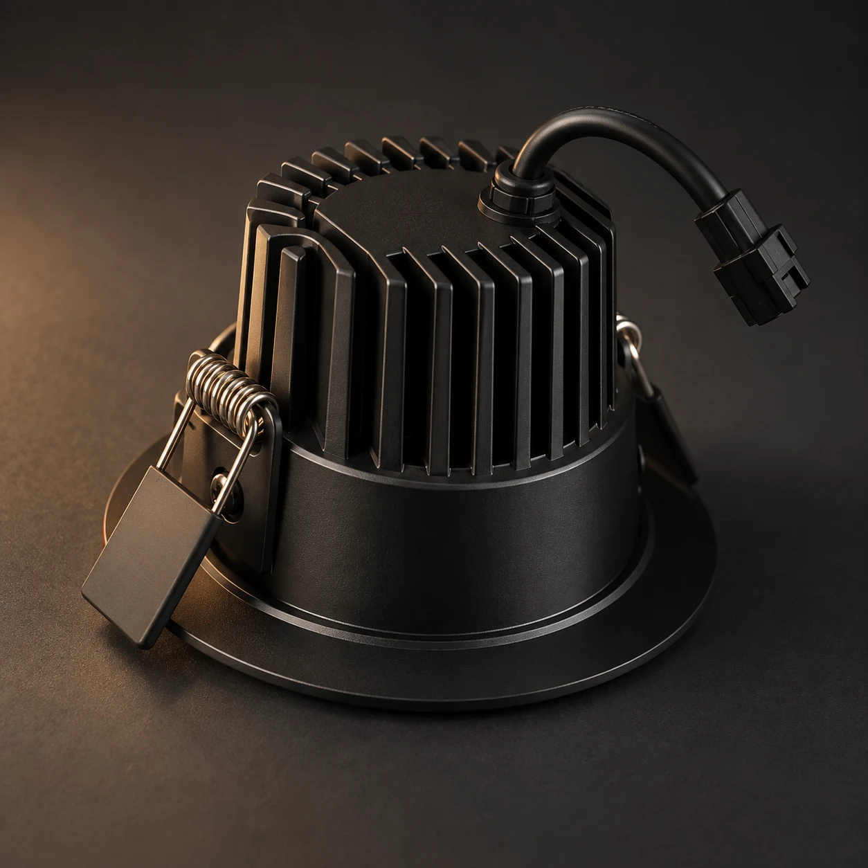
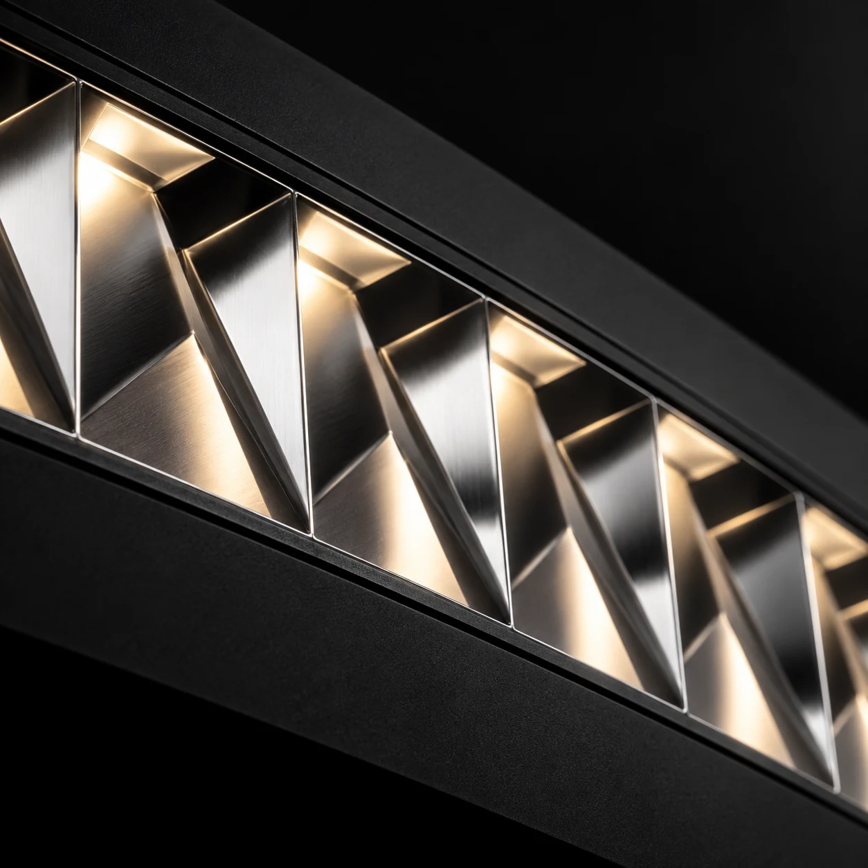
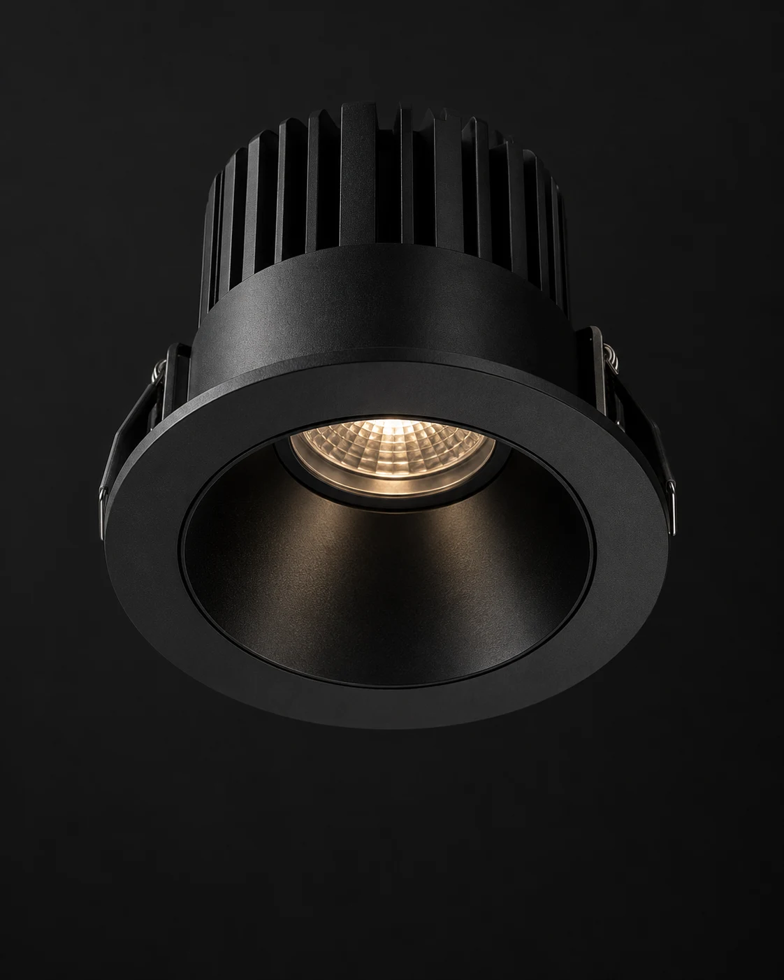
Frame recessed downlight on a charcoal background
Recessed accentDL‑01

Frame

A deep-set aperture that puts a controlled pool of light exactly where you want it and stays invisible from below.

Output
800–1,200 lm
Beam
18° / 30° / 45°
Colour
2700 / 3000 K
Frame DL‑01
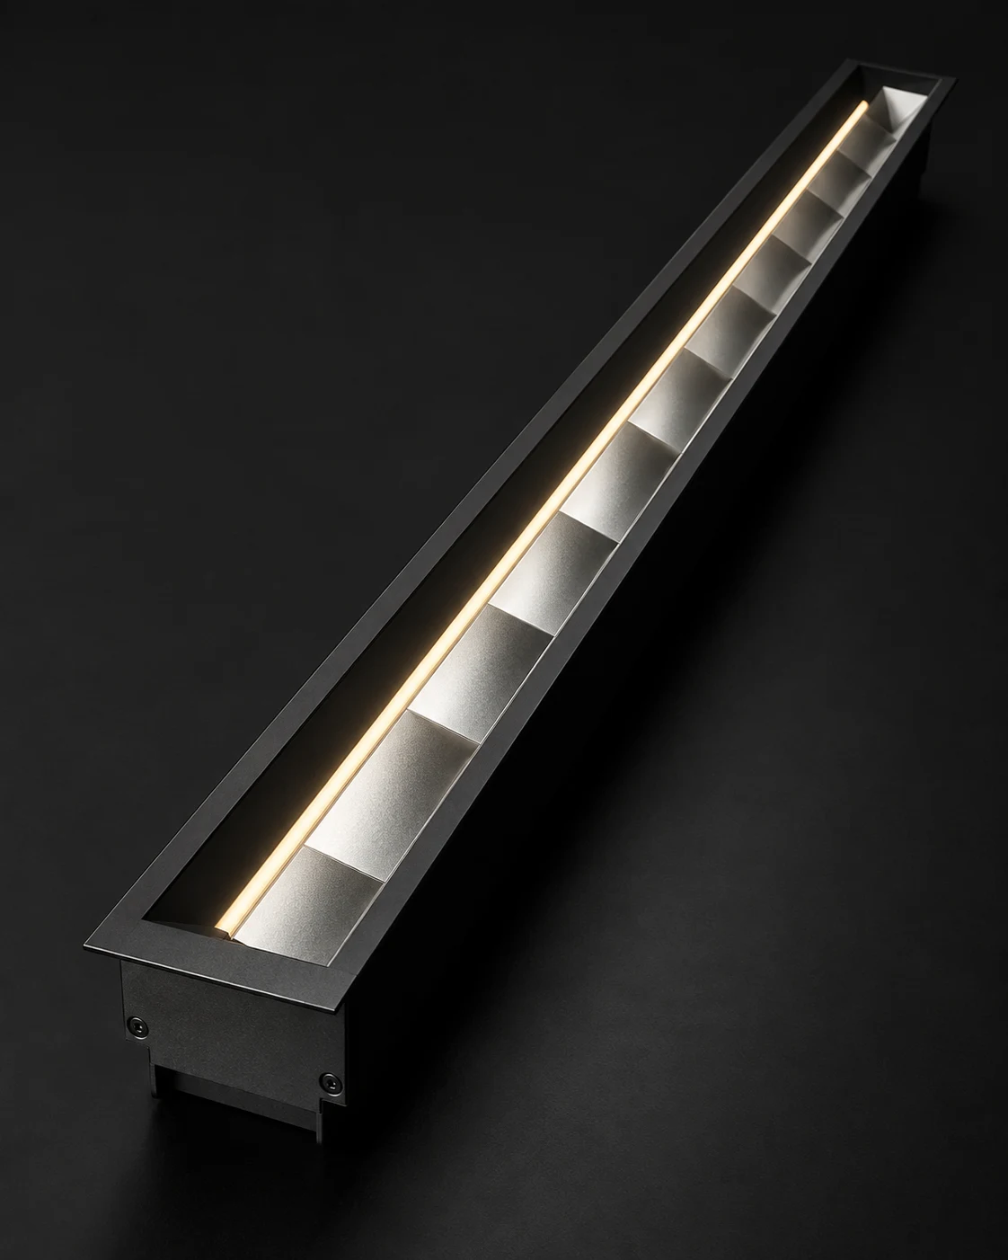
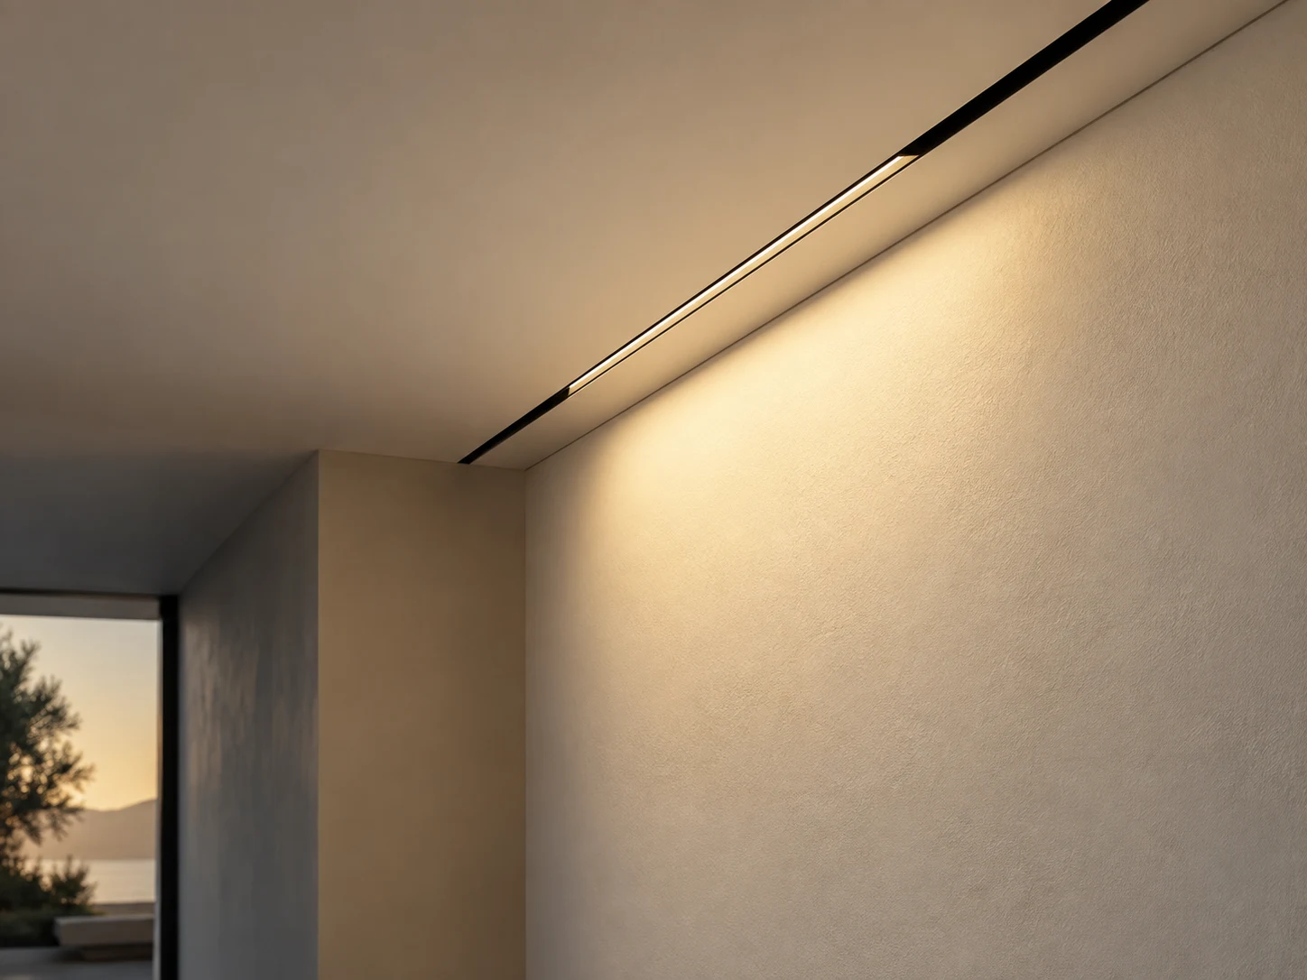
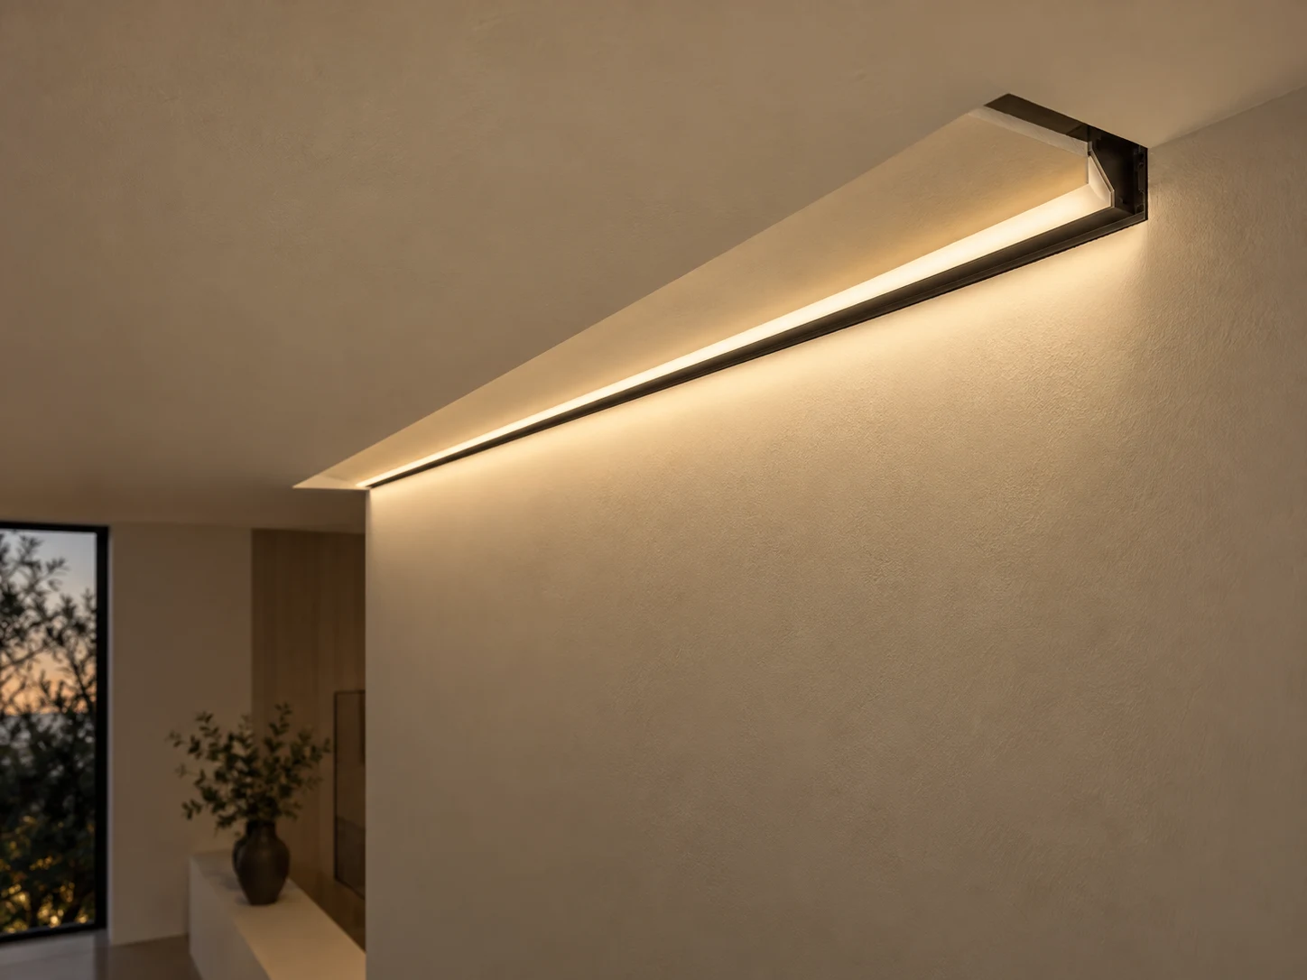
Veil asymmetric linear wall washer
Wall washWW‑02

Veil

An even sheet of vertical light. Use it to make a wall read as a surface rather than a shadow, and rooms feel a size larger.

Output
1,000–1,500 lm/m
Optic
Asymmetric
Colour
2700 / 3000 K
Veil WW‑02
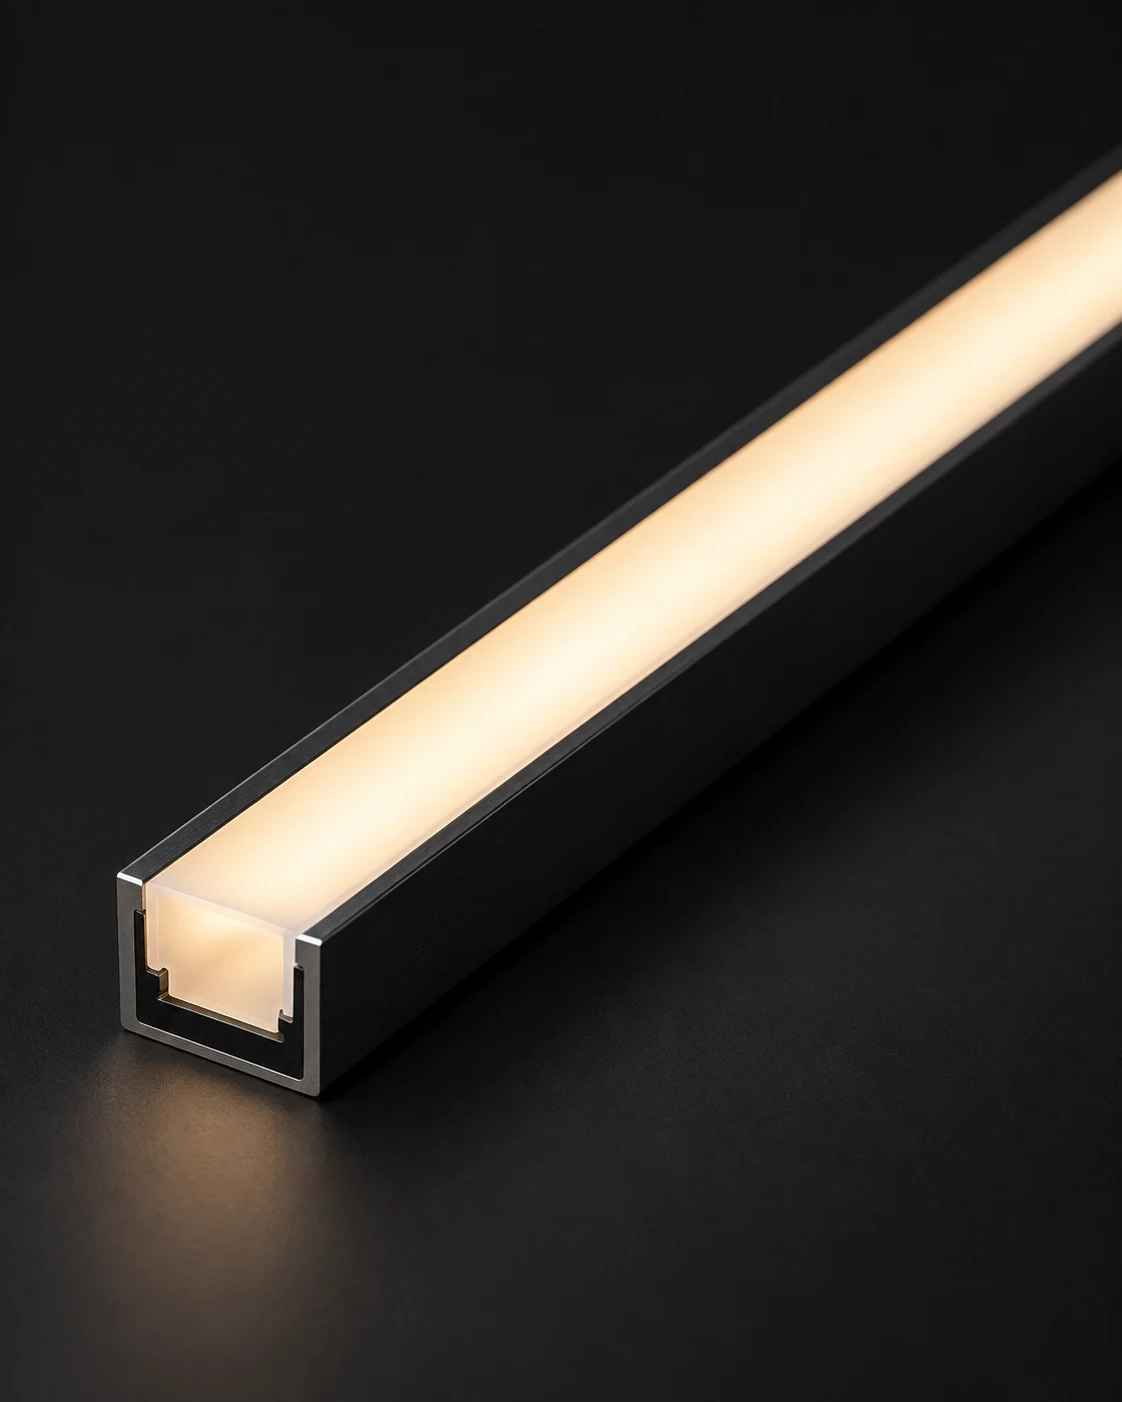
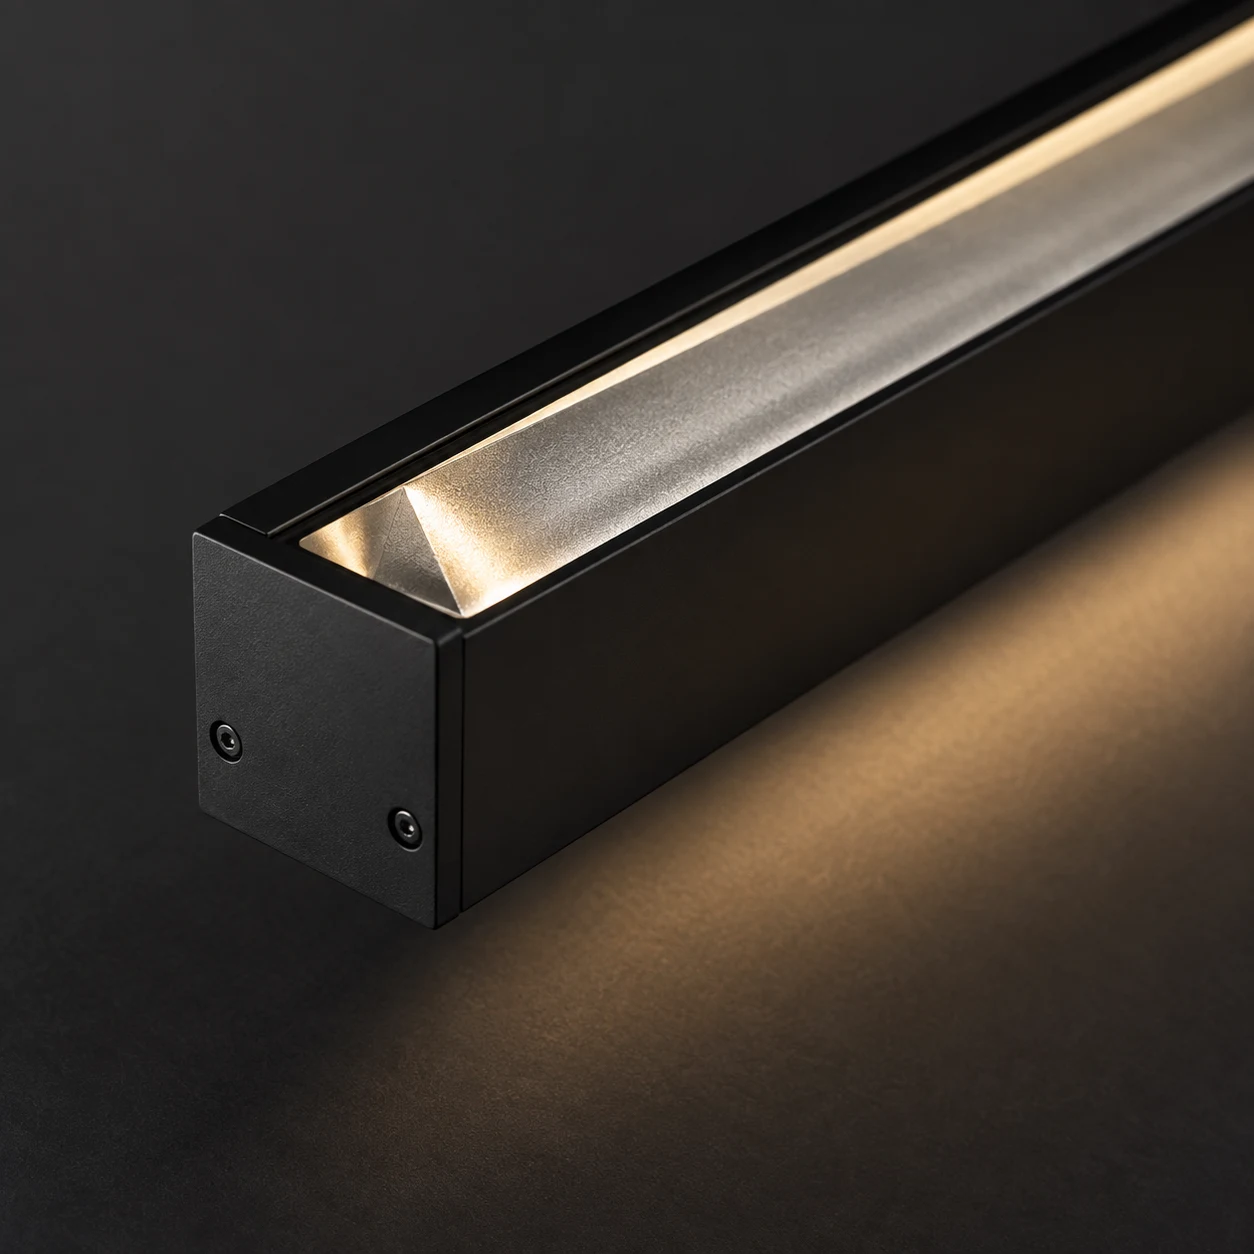
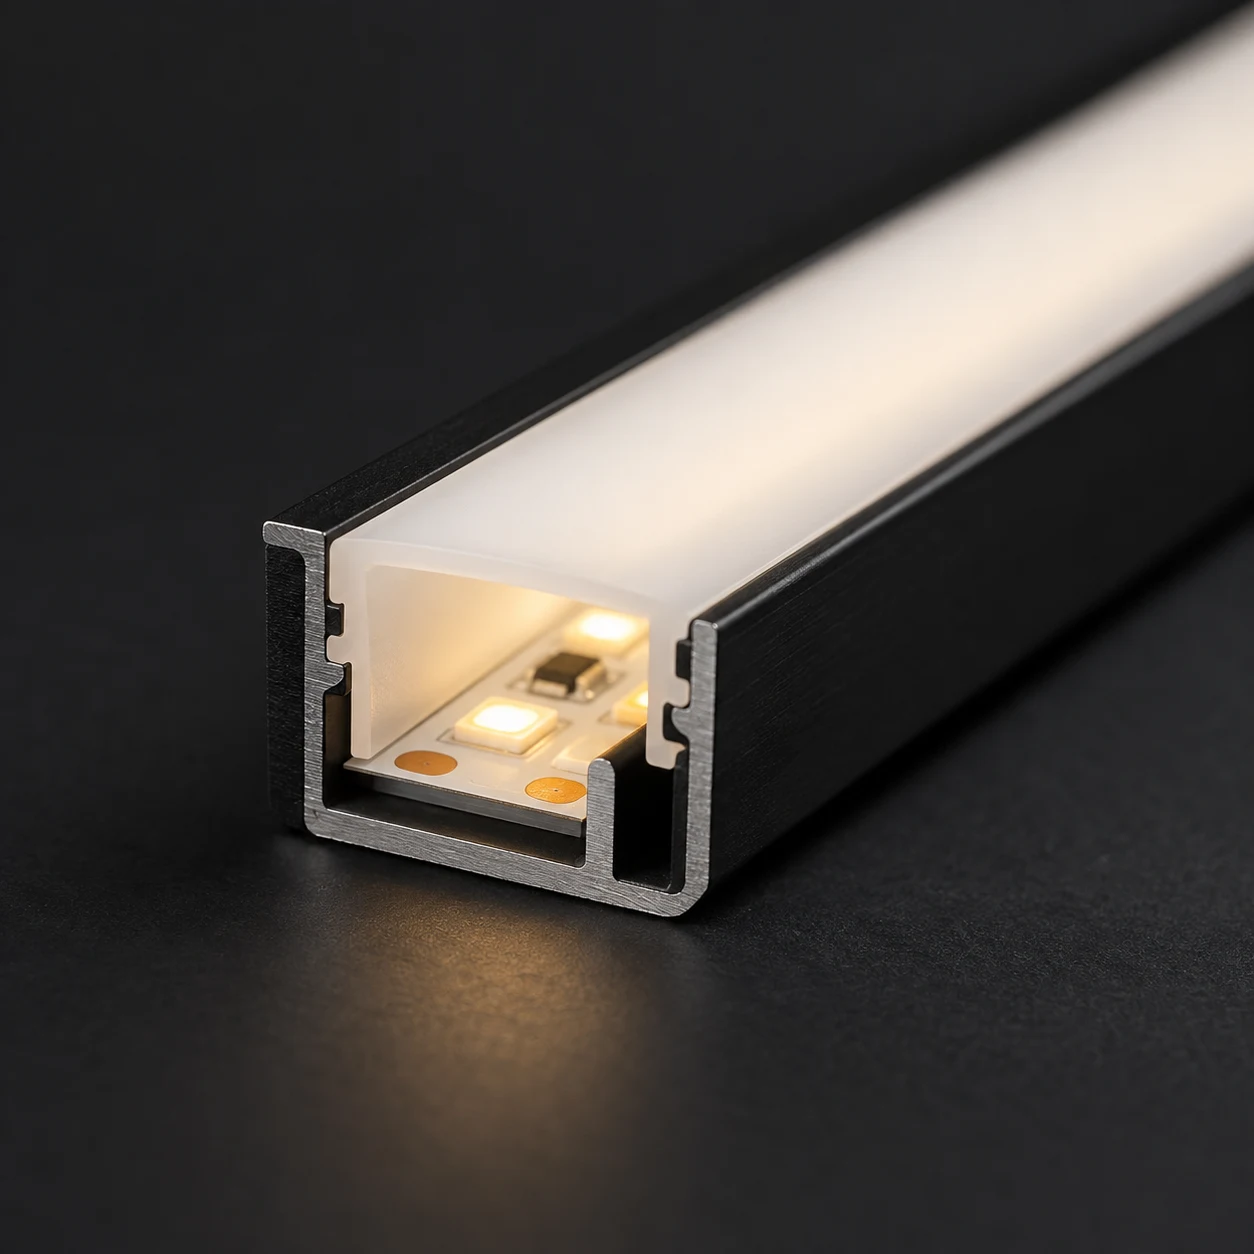
Trace linear lighting profile with opal diffuser
LinearLN‑03

Trace

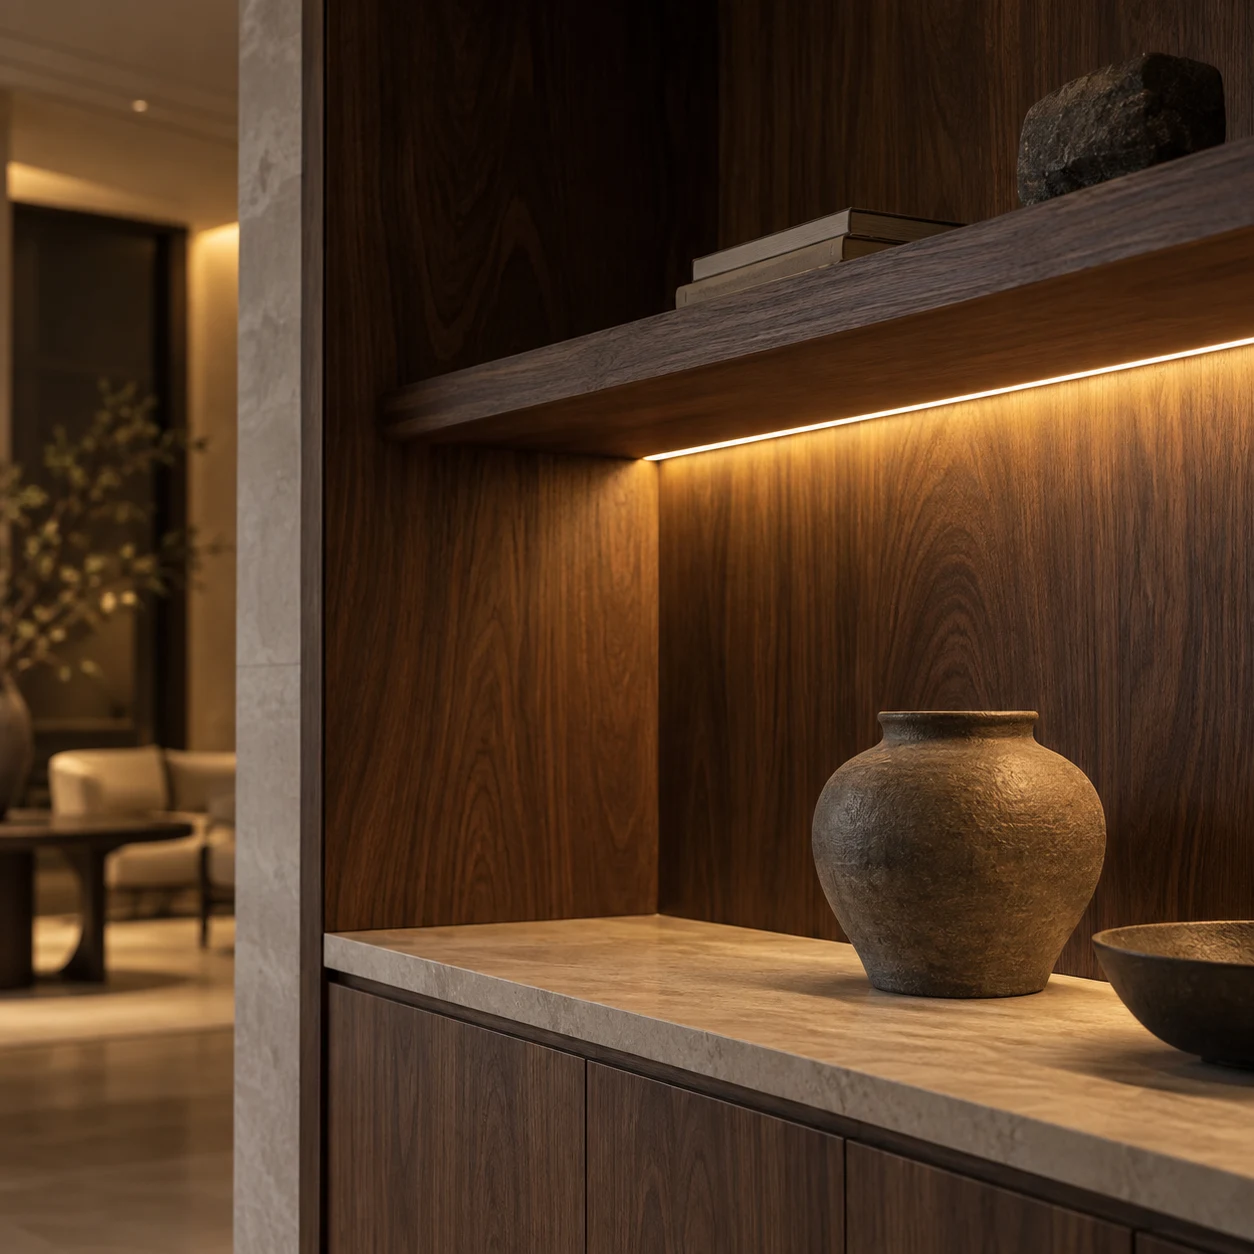
A continuous line for coves, joinery and thresholds. It marks a route without ever becoming the thing you look at.

Output
600–900 lm/m
Diffuser
Opal, low glare
Colour
2700 / 3000 K
Trace LN‑03

One space.
Two atmospheres.

Same stone, same camera, same evening. Drag the handle: warm light reveals the limestone, lifts the ceiling and traces the bench — without changing the architecture.

Stone gallery with architectural lighting switched off The same stone gallery with warm architectural lighting switched on
Unlit
Lit
A travertine hotel corridor lit with concealed downlights and wall grazing

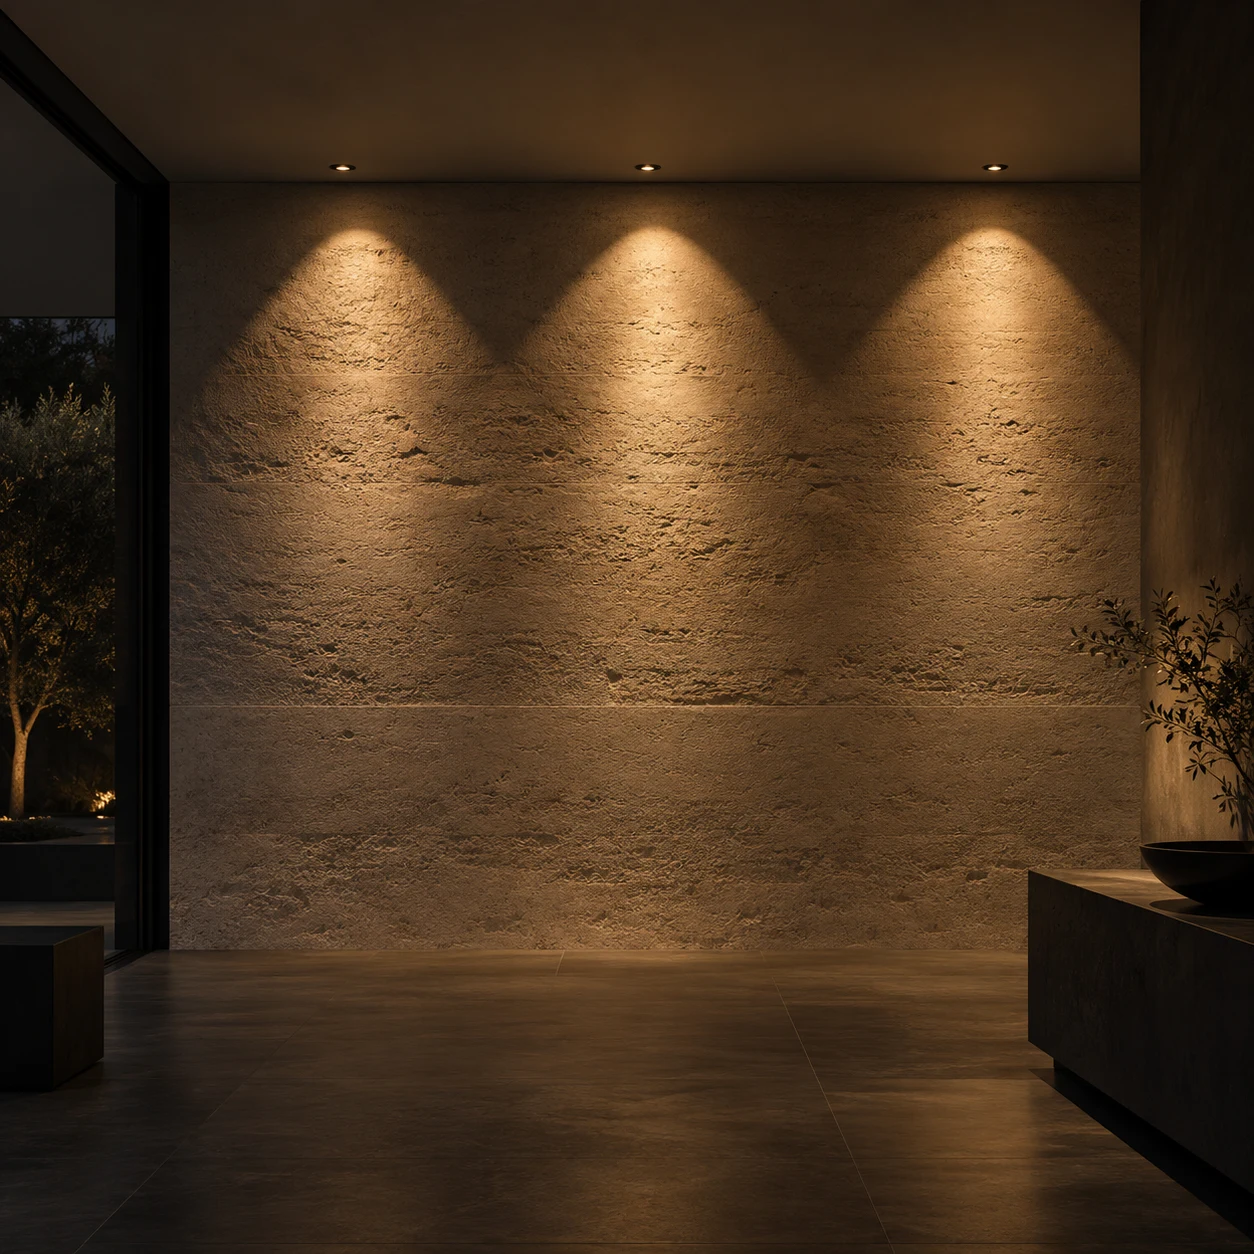
Veil WW‑02Grazed from 180 mm off the wall so the travertine keeps its texture instead of flattening out.

Frame DL‑01A 30° pool every 2.4 m. Enough to read a room number, not enough to notice the fixture.

Trace LN‑03A low line at the skirting keeps the route legible when the corridor dims to 10% after midnight.

Hospitality study · 2700 K throughout Hover or tap a point of light
Light colour

Warm is a decision,
not a default.

Every LUMA fixture is specified at a single colour temperature and held to a 3-step tolerance, so a corridor of thirty downlights still reads as one light. Move the slider to see the range we build in.

2200 K3000 K4000 K
Candlelit, for late-evening lounges

2700K

Where a scheme starts

Start with the space, not the fixture.

Tell us what the building is made of and how late people use it. The schedule comes after that.

Browse the nine products
About this concept

LUMA is a fictional brand built as a website concept by Aro Studio. The courtyard and corridor scenes are AI-generated illustrative imagery, not documented installations. Product families, codes and specifications are invented examples with no tested photometric data behind them.

Real specification work needs certified photometry (IES/LDT), glare and maintenance factors, electrical safety, ingress rating, dimensions, controls compatibility and site conditions — all confirmed with an actual manufacturer and lighting designer. General references: CIBSE lighting guidance and IES standards. Neither organisation is affiliated with this concept.

Home/Lighting systems

Nine fixtures.
Three jobs.

Graze a surface, wash a wall, or draw a line. Every product below shares the same optics, the same 3-step colour tolerance and the same 2700 K starting point, so you can mix families inside one room without anyone noticing.


Side by side

Indicative figures for early design work. Confirm against tested photometry before issuing a schedule.

ProductFamilyOutputDistributionColourRatingControl
Frame DL‑01Recessed accent800–1,200 lm18° / 30° / 45°2700 / 3000 KIP20DALI‑2
Frame DL‑01 SRecessed accent500–800 lm30° / 45°2700 / 3000 KIP20DALI‑2
Frame SQ‑04Recessed accent900–1,300 lm18° / 30°2700 / 3000 KIP20DALI‑2
Veil WW‑02Wall wash1,000–1,500 lm/mAsymmetric 70°2700 / 3000 KIP20DALI‑2
Veil WW‑02 TWall wash1,000–1,500 lm/mAsymmetric 70°2700 / 3000 KIP20DALI‑2
Veil GR‑06Wall wash1,400 lm/mGrazing 55°2700 / 3000 KIP44DALI‑2
Trace LN‑03Linear600–900 lm/mDiffuse 120°2700 / 3000 KIP20DALI‑2 / phase
Trace LN‑03 XLinear600–900 lm/mDiffuse 120°2700 / 3000 KIP20DALI‑2 / phase
Trace ST‑07Linear90 lmDownward 60°2700 KIP65DALI‑2

Not sure which family the room wants?

Look at the surfaces first. Textured stone wants grazing, flat plaster wants washing, and anything you need to find in the dark wants a line.

Back to the three families
About this concept

LUMA is a fictional brand built as a website concept by Aro Studio. Product codes and all figures on this page are invented examples with no tested photometric data behind them, and should not be used for specification.

Home/Lighting systems/Frame DL-01

Recessed accent · DL‑01

Frame

A deep-set aperture that puts a controlled pool of light exactly where you want it. The source sits 22 mm behind the ceiling line, so what you notice is the light on the surface, never the fixture overhead.

Output 800–1,200 lmAperture ø 75 mmColour 2700 / 3000 KRendering CRI ≥ 90Glare UGR < 16Rating IP20
Compare with the other eight

Beam angle

At a 3 m ceiling a 30° beam lands a 1.6 m pool — wide enough for a table, tight enough that the floor between fixtures stays quiet. Space them at 2.4 m for a run that reads as continuous, or 3.6 m if you want separate moments of light.

30° floor 3.0 m mounting height ceiling line
Pool diameter —Centre illuminance —

Specification

Light

Nominal output800 / 1,000 / 1,200 lm
Efficacyup to 82 lm/W
Colour temperature2700 K or 3000 K
Colour tolerance3-step MacAdam
Colour renderingCRI ≥ 90, R9 > 50
Beam angles18° / 30° / 45°
GlareUGR < 16 at 30°
Flicker< 1% at full output

Body

Apertureø 75 mm
Overall diameterø 88 mm trim
Recess depth110 mm
Ceiling cut-outø 78 mm
MaterialsDie-cast aluminium, anodised baffle
FinishesWhite, black, bronze
IngressIP20 (IP44 shower variant)
DriverRemote, 350 mA constant current
DimmingDALI-2 or trailing edge
Rated life50,000 h at L80
Warranty5 years

Indicative figures — confirm against tested photometry before issuing a schedule.


Ordering code

Five segments, always in this order. Example: DL01–27–30–BK–DA

SegmentCodeMeaning
ProductDL01—
Colour27 / 302700 K, 3000 K
Beam18 / 30 / 45degrees
FinishWH / BK / BRwhite, black, bronze
ControlDA / PHDALI-2, phase

Photometric files (IES / LDT) available on request.


Also in the range

About this concept

LUMA is a fictional brand built as a website concept by Aro Studio. This product, its code and every figure on this page are invented examples with no tested photometric data behind them, and should not be used for specification.

Home/Lighting systems/Veil WW-02

Wall wash · WW‑02

Veil

An even sheet of vertical light from cornice to skirting. Set 250 mm off the wall, flat plaster reads as one continuous tone — no scallops along the top, no dark band at the floor.

Output 1,000–1,500 lm/mOptic AsymmetricColour 2700 / 3000 KRendering CRI ≥ 90Offset 250 mmRating IP20
Compare with the other eight

Wash spread

Offset decides everything. At 250 mm you get an even wash across the full height of the wall. Pull in to 90 mm and the same fixture grazes instead, throwing every joint and saw-mark into relief. Decide before the ceiling is set out — the slot moves, the wall does not.

30° wall 2.8 m wall height ceiling line
Wall height covered —Average illuminance —

Specification

Light

Nominal output1,000 / 1,250 / 1,500 lm per metre
Efficacyup to 88 lm/W
Colour temperature2700 K or 3000 K
Colour tolerance3-step MacAdam
Colour renderingCRI ≥ 90, R9 > 50
DistributionAsymmetric 55° / 70° / 85°
Uniformity0.7 min/avg at 250 mm offset
Flicker< 1% at full output

Body

Module lengths600 / 1,200 mm, linkable
Slot width62 mm
Recess depth95 mm
Ceiling cut-out64 mm × run length
MaterialsExtruded aluminium, faceted reflector
FinishesWhite, black; trimless plaster-in variant
IngressIP20
DriverRemote, 500 mA constant current
DimmingDALI-2
Rated life50,000 h at L80
Warranty5 years

Indicative figures — confirm against tested photometry before issuing a schedule.


Ordering code

Five segments, always in this order. Example: WW02–27–W–1200–TL

SegmentCodeMeaning
ProductWW02—
Colour27 / 302700 K, 3000 K
OpticW / Gwash, graze
Length0600 / 1200mm
FinishWH / BK / TLwhite, black, trimless

Photometric files (IES / LDT) available on request.


Also in the range

About this concept

LUMA is a fictional brand built as a website concept by Aro Studio. This product, its code and every figure on this page are invented examples with no tested photometric data behind them, and should not be used for specification.

Home/Lighting systems/Trace LN-03

Linear · LN‑03

Trace

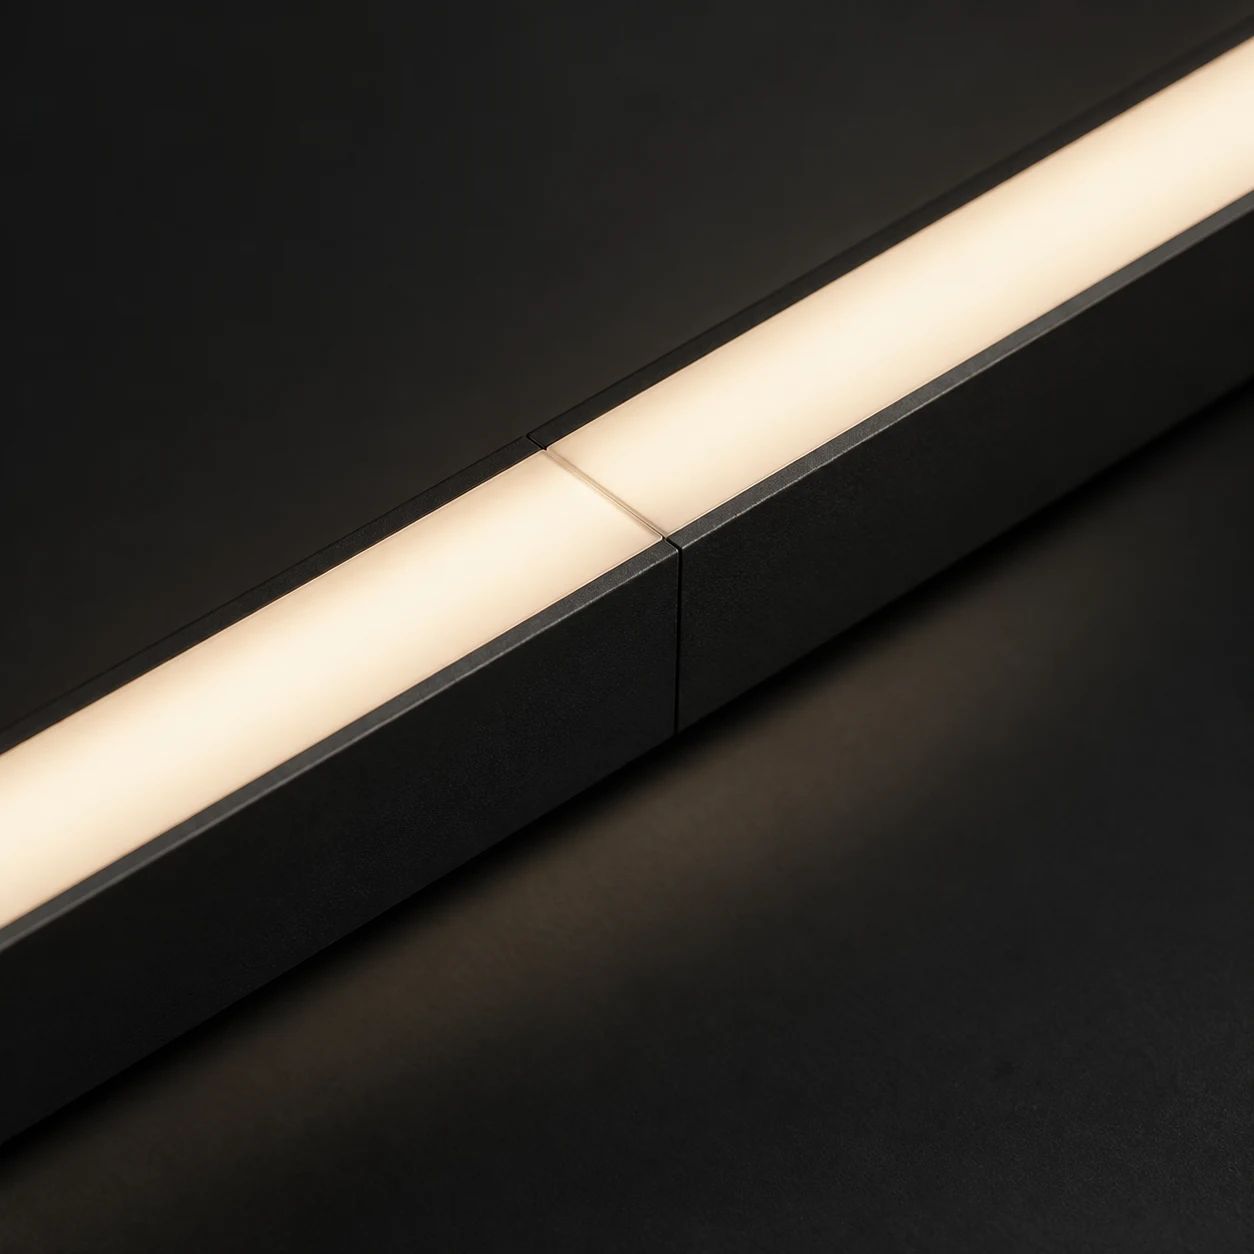
A continuous line for coves, joinery and thresholds. Modules butt together with joints under 1 mm, so a 9 m cove reads as one piece of light rather than nine fixtures in a row.

Output 600–900 lm/mDiffuser Opal, low glareColour 2700 / 3000 KRendering CRI ≥ 90Joints < 1 mmRating IP20
Compare with the other eight

Diffuser spread

In a cove, spread decides how far up the wall the light travels before it fades out. 120° is the usual choice. Drop to 90° when there is a ceiling close by that you would rather not light, and open to 150° when the line is the only source in the room.

30° surface 1.0 m from surface ceiling line
Spread at 1 m —Average illuminance —

Specification

Light

Nominal output600 / 750 / 900 lm per metre
Efficacyup to 95 lm/W
Colour temperature2700 K or 3000 K
Colour tolerance3-step MacAdam
Colour renderingCRI ≥ 90, R9 > 50
Spread90° / 120° / 150°
DiffuserOpal PMMA, 82% transmission
Flicker< 1% at full output

Body

Module lengths600 / 1,200 / 2,400 mm
Profile24 × 32 mm
Joint gap< 1 mm, dark-spot free
Cut-out26 mm × run length
MaterialsExtruded aluminium, opal PMMA
FinishesAnodised aluminium, black; surface and suspended variants
IngressIP20 (IP65 exterior variant)
DriverRemote, 24 V constant voltage
DimmingDALI-2 or trailing edge
Rated life50,000 h at L80
Warranty5 years

Indicative figures — confirm against tested photometry before issuing a schedule.


Ordering code

Five segments, always in this order. Example: LN03–27–120–2400–AL

SegmentCodeMeaning
ProductLN03—
Colour27 / 302700 K, 3000 K
Spread090 / 120 / 150degrees
Length0600 / 1200 / 2400mm
FinishAL / BKanodised, black

Photometric files (IES / LDT) available on request.


Also in the range

About this concept

LUMA is a fictional brand built as a website concept by Aro Studio. This product, its code and every figure on this page are invented examples with no tested photometric data behind them, and should not be used for specification.